
A structural engineering professor I had in graduate school once said there are two particularly vulnerable times for a building: when it is first being constructed and when it is being remodeled.
After four decades in residential remodeling, I have completed many projects involving crawl-space conversions, basement excavations, and lowered basement floors. I originally planned to write an upbeat article about the benefits of these remodels. But while writing this article, two homes in Denver, where I live, experienced partial collapses caused by basement excavation.
That changed the tone of this article. These projects can create valuable living space, but they also carry serious structural risks. For homeowners, designers, and remodelers, the message is simple: proceed carefully, use experienced professionals, and never overestimate an existing foundation.
THREE ESSENTIAL RESOURCES
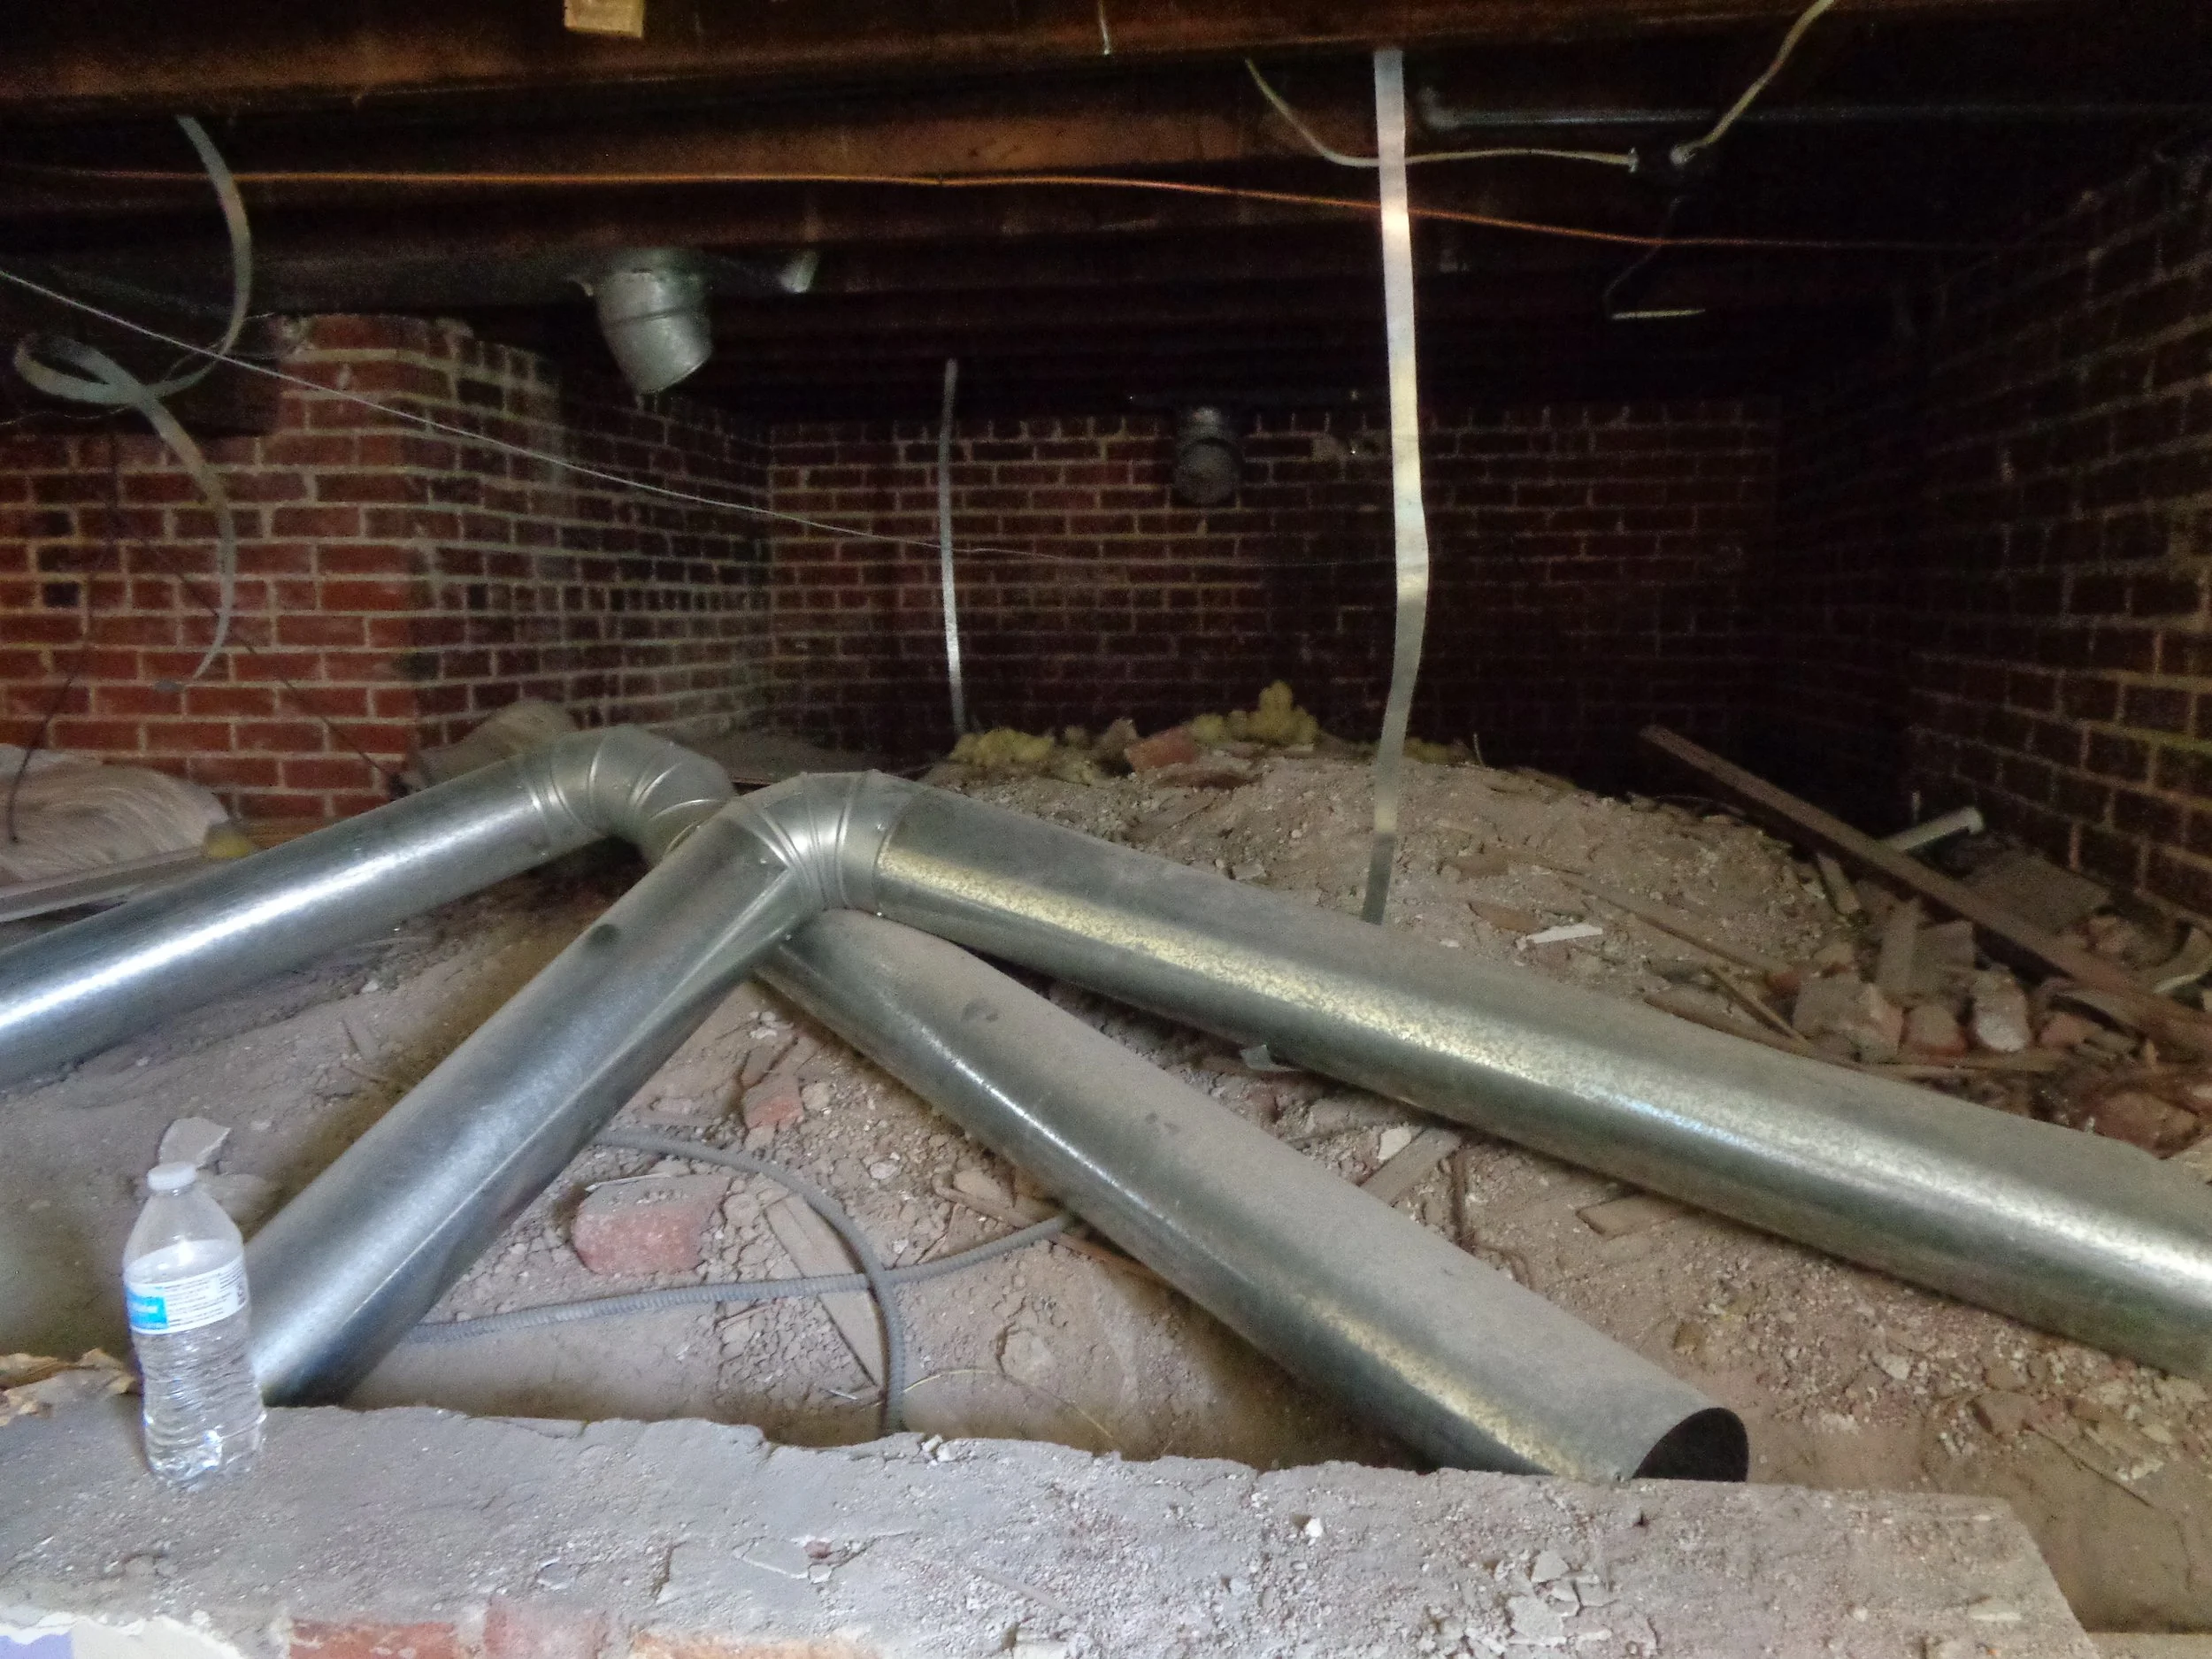
Existing Crawl Space
Many older homes have only a partial basement, with the remainder built over a crawl space. During a whole-house remodel, that crawl space can seem like an obvious and tempting opportunity to gain square footage by excavating and extending the foundation downward to match the existing basement—or even deeper to gain ceiling height.
With newer homes, this can sometimes be relatively straightforward. Many post-war Denver homes have reinforced concrete foundations, and since the 1970s, many have used drilled caissons designed to resist expansive soils. These deep structural elements support foundation walls at regular intervals. Older Denver homes are a different story.
Most residential remodeling work I encounter involves brick homes built between roughly 1895 and 1950. These often have brick foundation walls and footings that are extremely thin by today’s standards. Brick is neither as strong nor as monolithic as poured concrete, and modifying an old brick foundation can put the walls above it at risk.
For this reason, three resources are essential: a seasoned structural engineer, experienced subcontractors who have successfully completed this type of work, and good insurance.
A CAUTIONARY TALE
The risks became painfully clear during the catastrophic failure of a 1907 Denver one and a half story Victorian in Platte Park.
The crew had just begun excavating the basement when loud noises caused them to evacuate. From the curb, they watched as the house shifted. Both the north and south walls subsequently leaned approximately six degrees to the south, and the rear of the house partially collapsed where an opening had been cut for equipment.
The home was ultimately considered unsalvageable. Multiple insurance companies brought in forensic engineers to determine what had happened and assign responsibility.
The failure appeared to result from several factors: sandy soil, 116-year-old brick walls held together with weak sandy lime mortar, an engineering approach that called for underpinning rather than buttressing, and essentially no conventional footing.
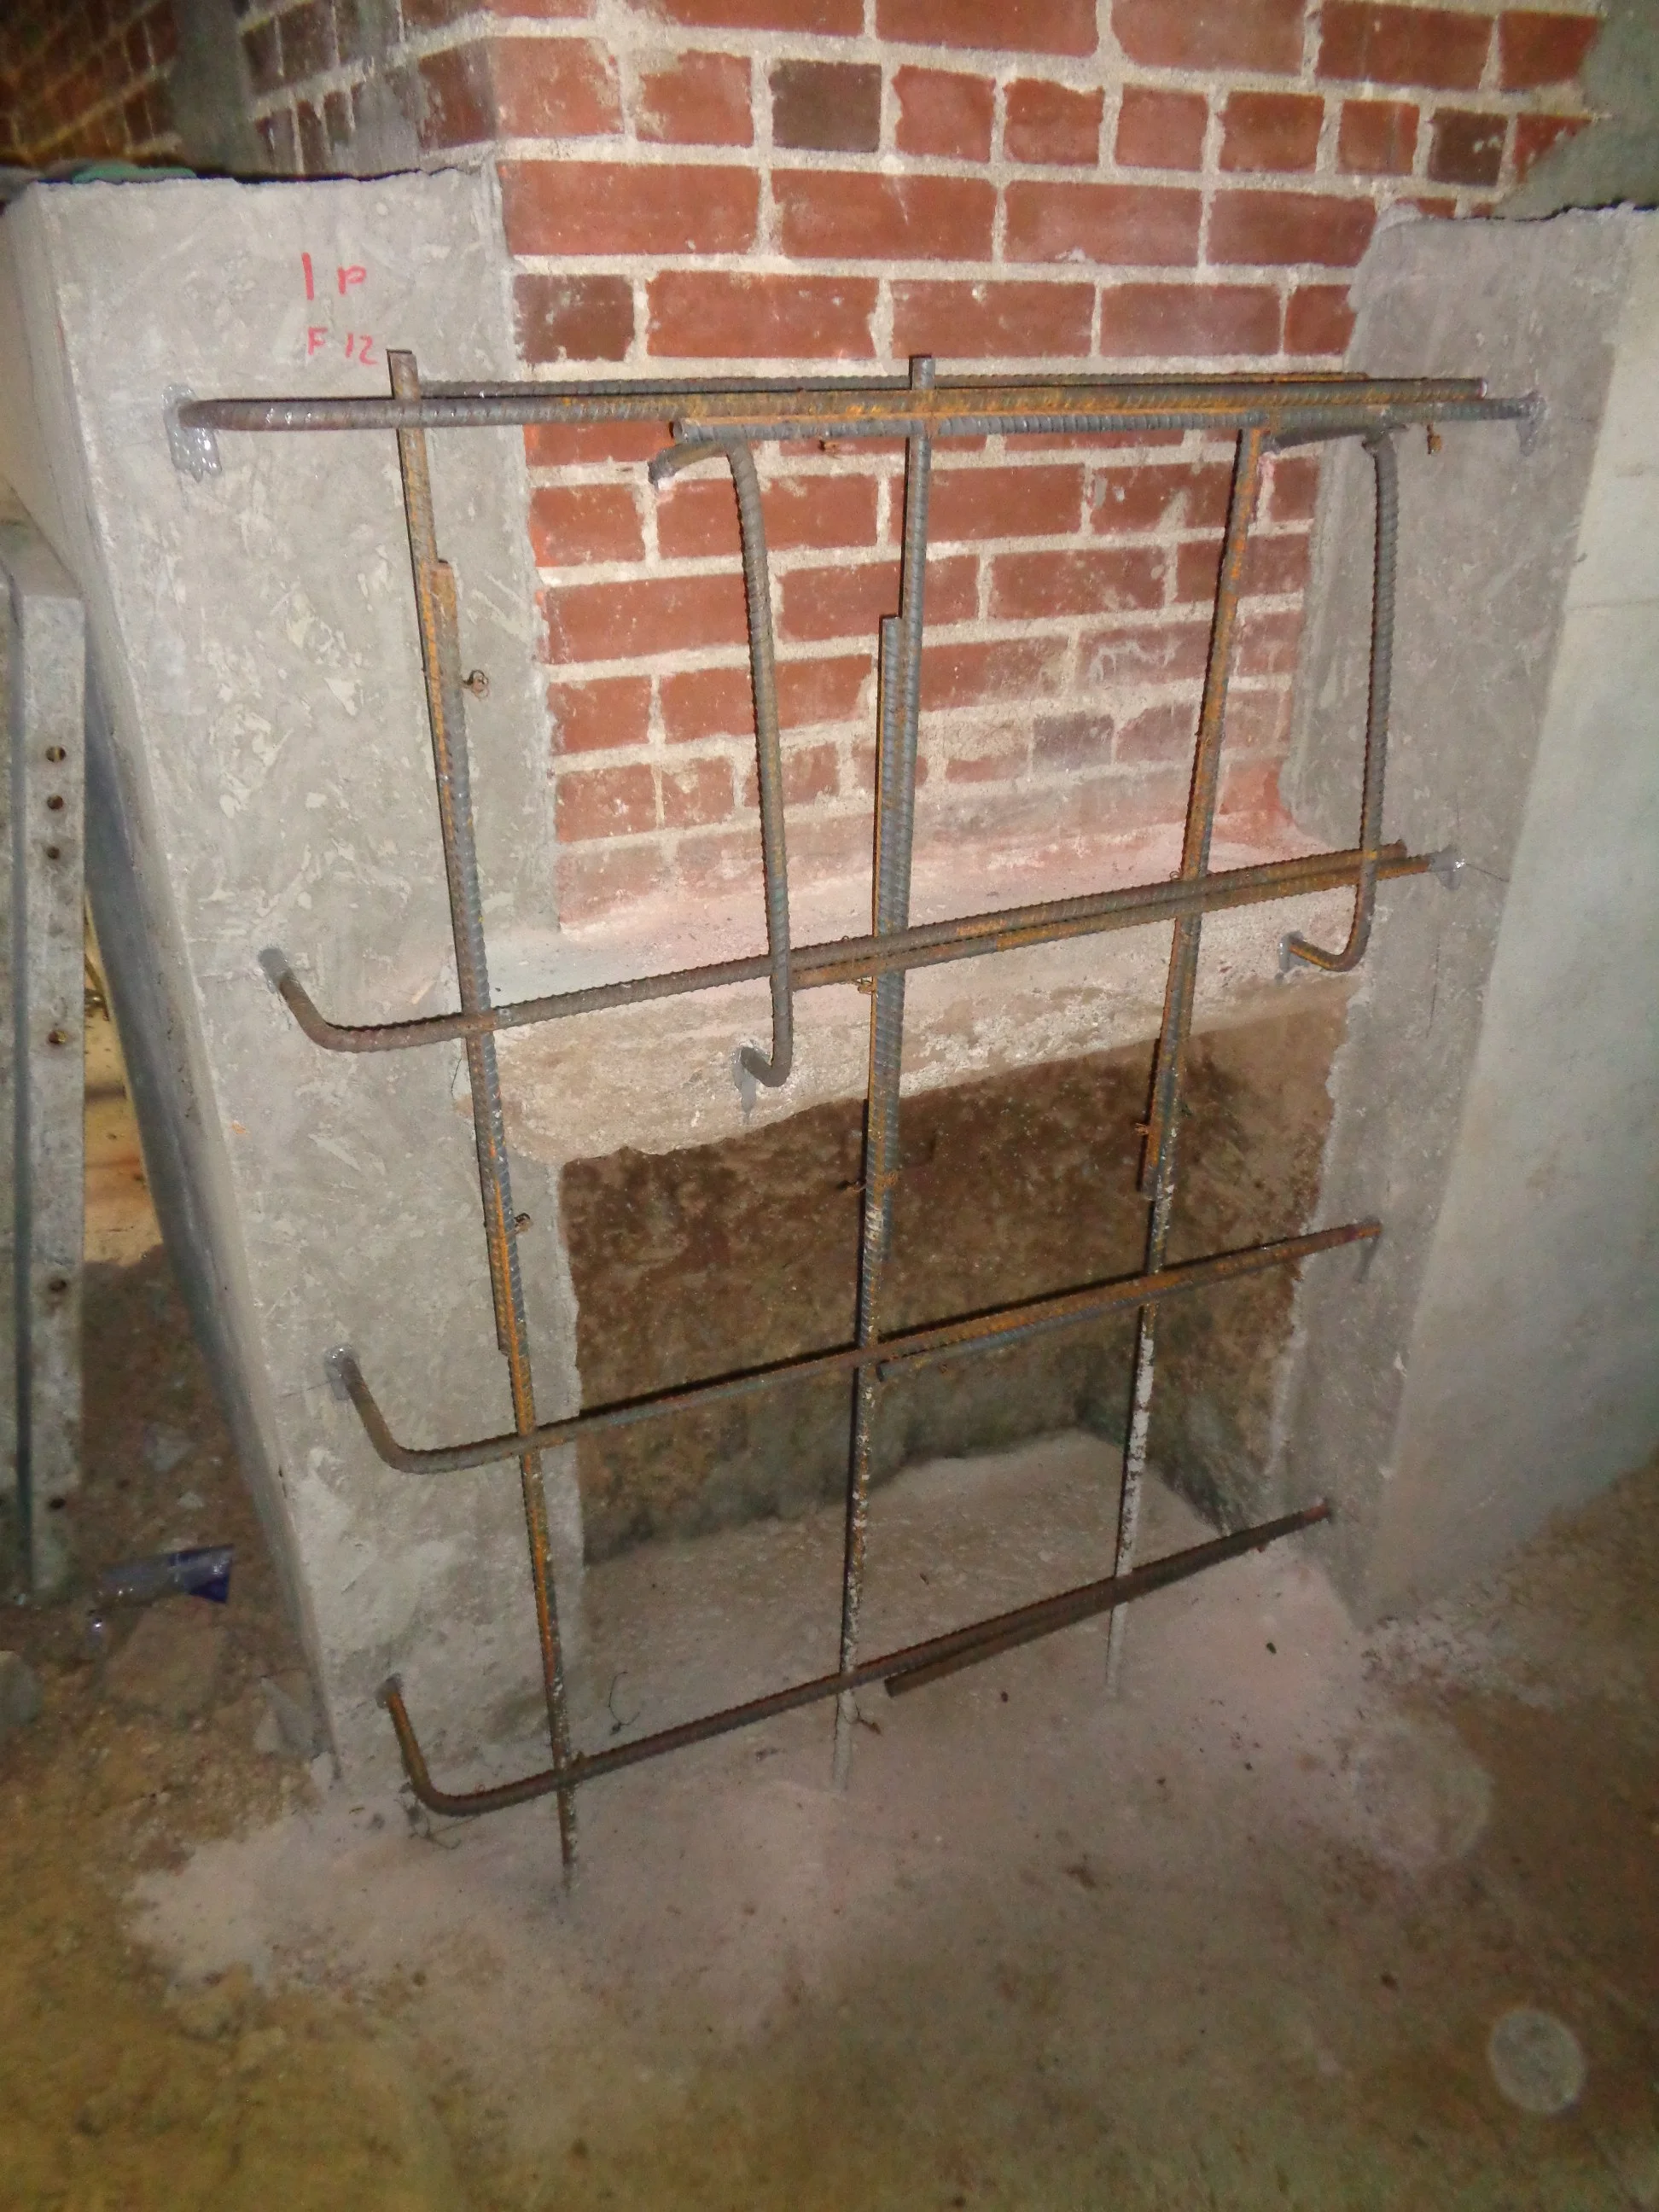
Composite approach; partial underpinning with buttressing done in short segments
In many early-20th-century homes, what builders called a footing was little more than a layer of mortar supporting the first course of brick.
The lesson is clear: a foundation that has survived for more than a century is not necessarily a foundation that can safely withstand excavation beneath or beside it.
ADVICE FROM AN ENGINEER
Kyle Swartz, an engineering manager with Censpace, describes underpinning as one of the most difficult types of work his firm performs. His company only takes on these projects when they know and trust the contractor and when the building does not show signs of distress indicating problematic soils.
Swartz generally prefers buttress or benched solutions to traditional underpinning and agrees that brick and block foundations present greater risks than solid concrete foundations.
Soil conditions are critical. Stiff clay can provide relatively stable excavation because it tends to hold together when cut. Sandy soil is much more problematic and may require shorter excavation and concrete-pour sequences.
CONSTRUCTION PRACTICES
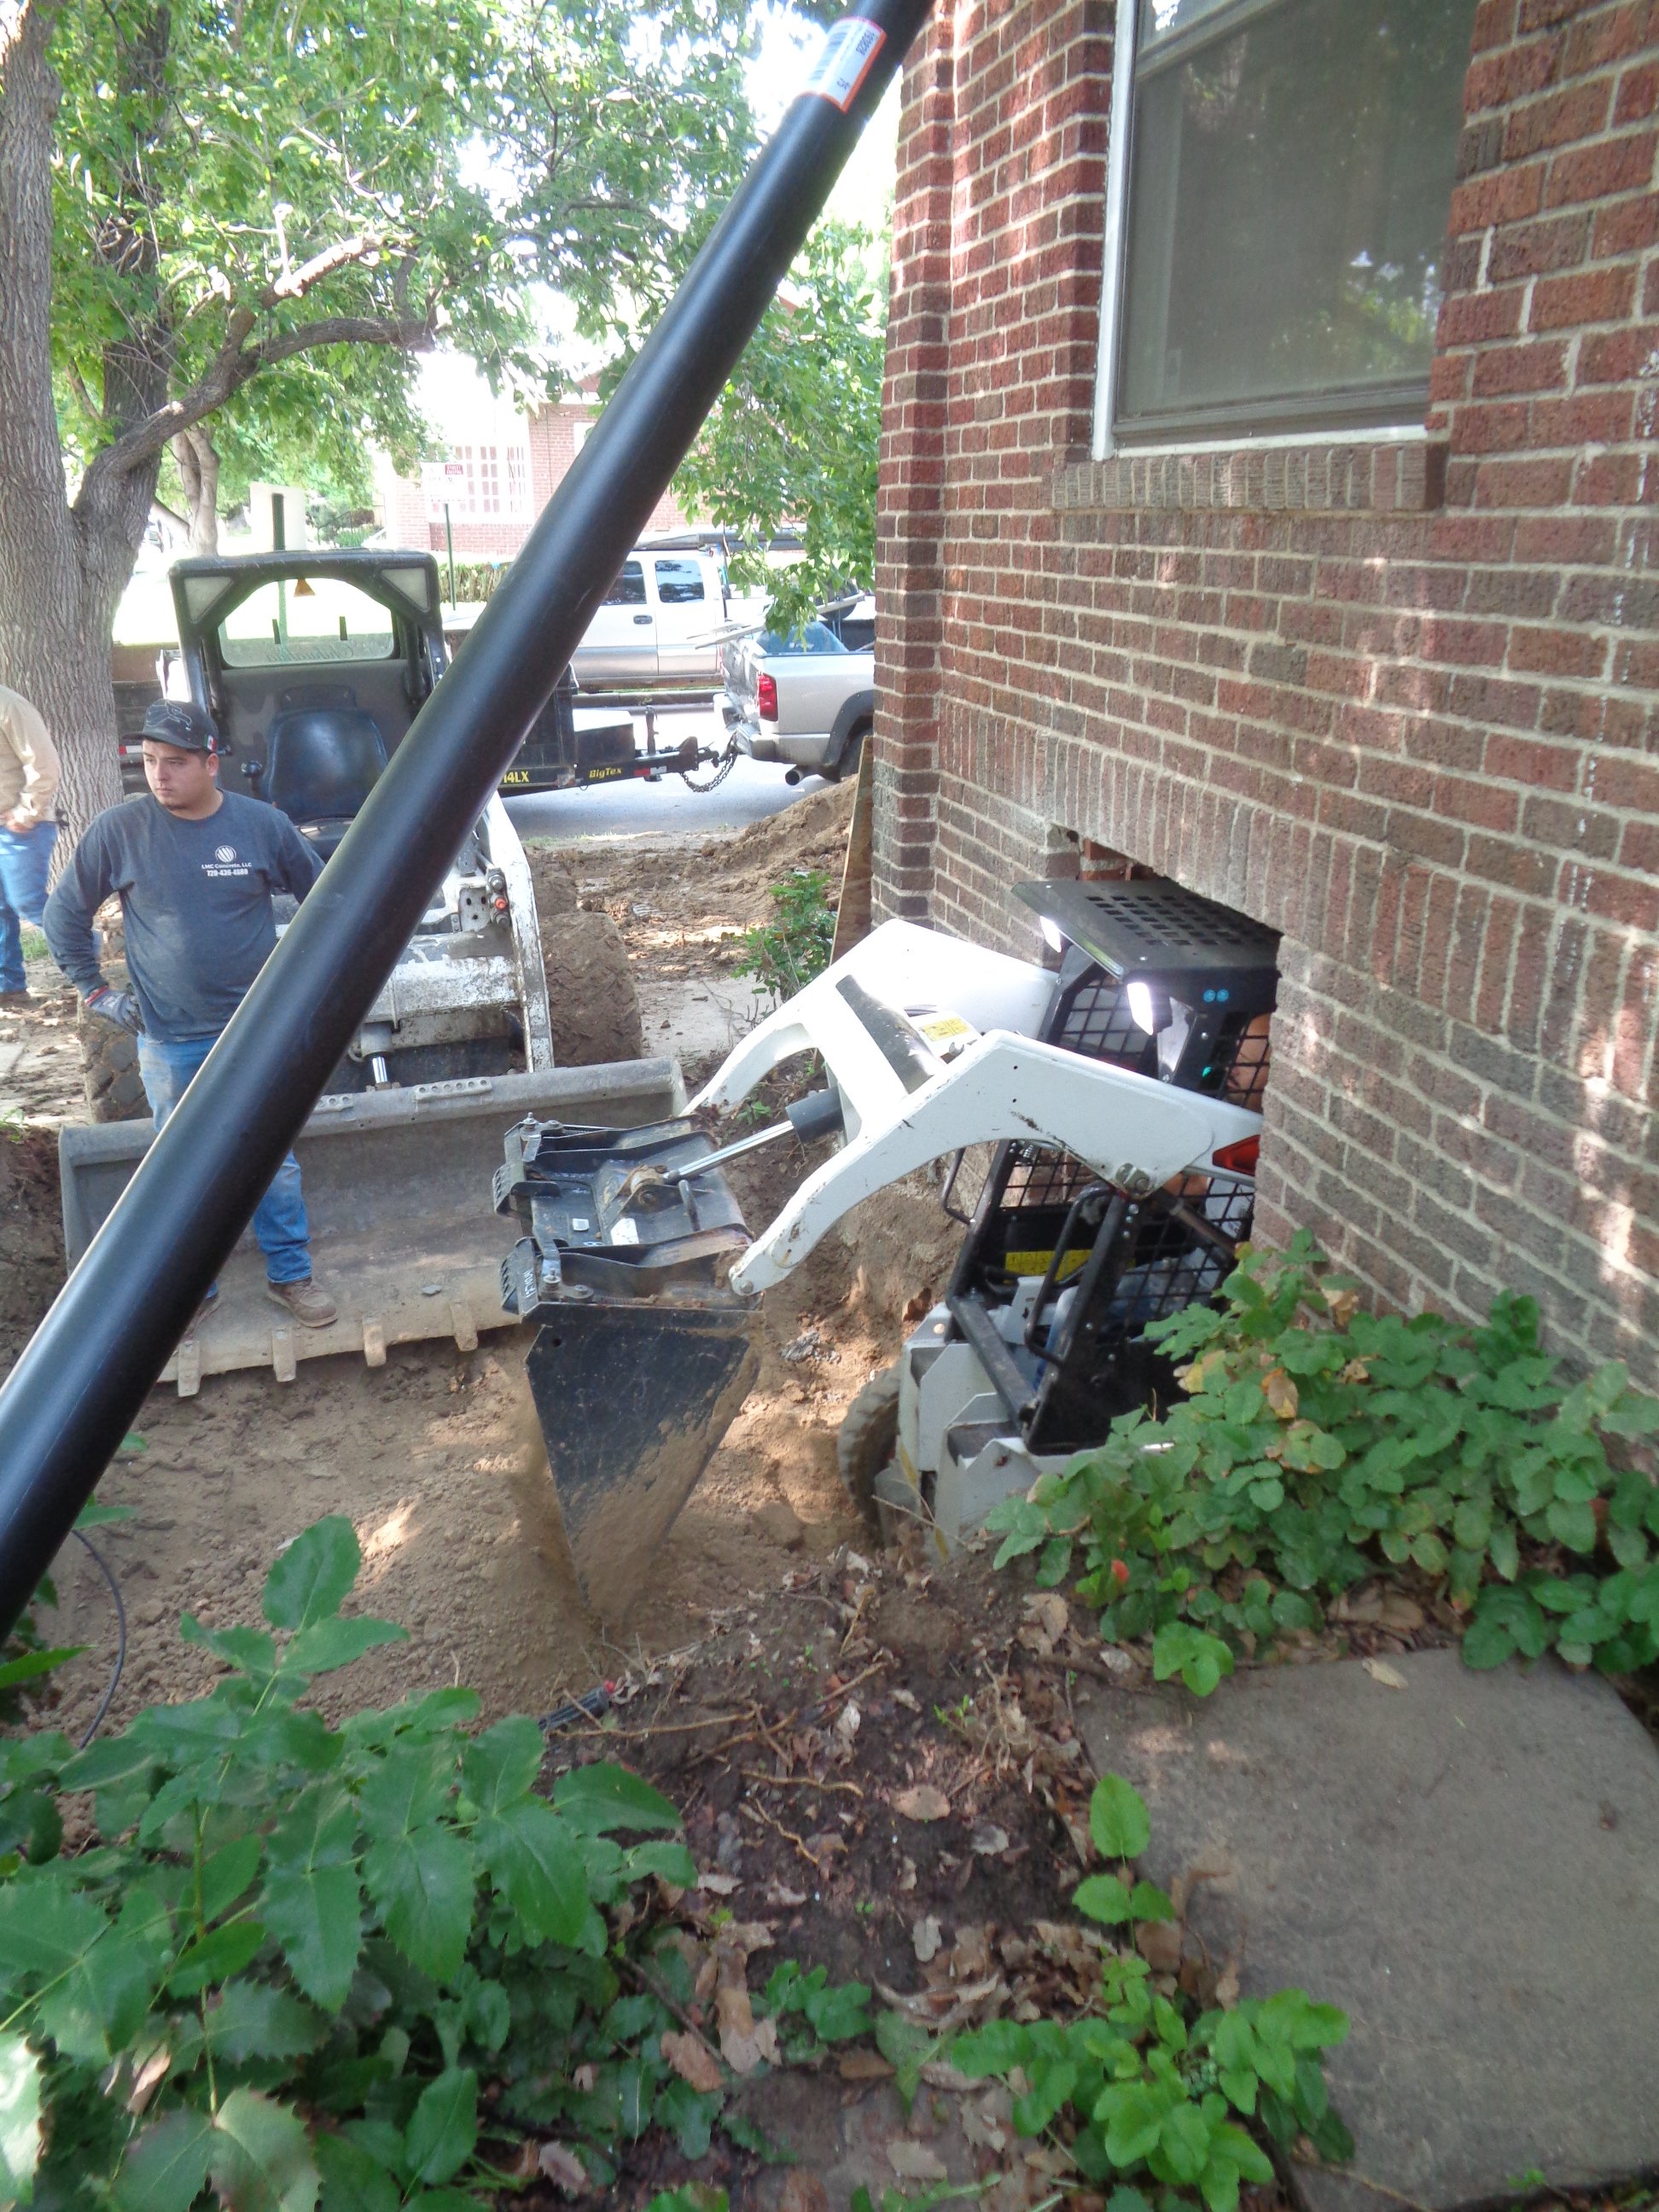
Bobcat Doing the Heavy Lifting
The basic principle is to work in small, carefully controlled sections rather than excavating the entire foundation at once.
A typical project involves a series of excavations and concrete pours beneath or beside the existing foundation. When working close to an existing foundation, hand excavation is generally safest because heavy equipment can disturb the soil or jostle an old wall.
A Bobcat can handle much of the excavation when conditions permit, but the final work near the foundation should be completed by hand.
After each section is excavated, a reinforced concrete footing is poured, followed by the foundation wall. Reinforcing steel connects the new sections, and the completed work provides support before excavation continues to the next section.
Depending on soil conditions and the design, two or three excavation-and-pour cycles are common. I also recommend having the structural engineer inspect the reinforcing steel before each pour.
It is often preferable to bring the new foundation slightly beyond the original wall and pour over the old footing. This creates a buttress that helps resist both the weight of the house and lateral soil pressure.
LOWERING A BASEMENT FLOOR
Lowering an existing basement floor is another common request, particularly in older homes with low ceilings.
Can it be done? Yes—but it should never be treated as a routine excavation project.
The work requires underpinning or buttressing the foundation walls, and it should be completed in short sections. The existing slab can provide valuable lateral bracing while the foundation is being modified.
In many cases, I recommend keeping the original basement floor for mechanical equipment, laundry, and storage and creating a deeper basement beneath an addition instead. Supporting one rear wall is generally less complicated than modifying all four walls of an existing house.

New Basement Bedroom from Crawl Space Conversion
After decades of doing crawl-space conversions and basement excavations, I still feel a sense of relief when the final concrete pours are complete and the house is safely supported by its new foundation.
That feeling reinforces the fundamental rule of remodeling: just because something can be done does not mean it is simple or safe. When excavation involves an existing foundation, careful engineering, experienced contractors, and disciplined construction practices are essential.
Excerpt from - Pro Remodeler Crawl Spaces to Basements - Proceed With Caution
Read full article here: https://www.proremodeler.com/construction/construction-practices/article/55184594/crawl-spaces-to-basements-proceed-with-caution