
Question:
WHO DO I HIRE FIRST: THE ARCHITECT OR THE CONTRACTOR?
Answer:

Design comes before construction. In most cases, you should hire the architect first.
A contractor can only price what’s been designed. If you’re asking for a number based on verbal descriptions, rough ideas, or “word pictures and hand-waving,” you’re not getting a real bid—you’re getting what we call a WAG: a Wild-Ass Guess.
And if you say, “Okay, let’s go,” based on that number, don’t be surprised when the drawings are eventually completed and the change orders start piling up. The contractor couldn’t have included work in the original price that wasn’t defined when he bid the project.
Once you have architectural and structural drawings, along with specifications, the contractor can get accurate pricing from his subcontractors and suppliers. That gives you a much more reliable picture of what the project will actually cost.
That said, I like to bring contractors into the process toward the end of design.
On our projects, we’ll create what I call a “ballpark bid set.” We then walk two or three contractors through the project, get their preliminary pricing, and use that exercise to help determine who we want to work with.
Once we’ve selected a contractor, we collaborate with them during the final stages of the working drawings. That allows us to make smart decisions about how the project is built—not just how it looks—and how to build it as cost-effectively as possible.
The takeaway: Hire the architect first, but bring the right contractor into the conversation before the design is completely finished. That’s where you get the best of both worlds: a well-designed project and a buildable, cost-conscious plan.
Question:
DO WE HAVE TO FIND OUR OWN CONTRACTOR?
Answer:
No, you don’t need to find your own contractor. We have a network of at least a half-dozen reliable remodeling contractors we’ve worked with, some of whom we’ve partnered with for decades.
If you already have a contractor you’d like to use, we’re happy to meet with them and vet their experience, references, and previous work. We’ll typically compare their pricing and approach with those of two of our experienced, trusted contractors.
Over the years, we’ve also met several excellent remodelers through homeowner recommendations. Some of those relationships have grown into long-term partnerships, and we continue to work with them on projects today.
Question:
CAN WE STAY IN OUR HOME DURING THE REMODEL?

We thought we could live through our renovation!
Answer:
Yes—you can, but for most major renovations, it’s rarely the best choice.
In more than 40 years of remodeling, only a handful of homeowners have chosen to live through a full renovation. It takes patience—and a high tolerance for dust, noise, disruptions, and the daily realities of living inside an active construction zone.
Many contractors actually prefer vacant homes because the work moves faster, more efficiently, and with fewer complications. When homeowners stay in the house, contractors often need to provide temporary power, maintain plumbing access, and perform more frequent cleanup—all of which can add costs to the project.
In many cases, the added expense of remodeling around an occupied home can equal—or even exceed—the cost of renting a temporary place to stay. Moving out can save money, reduce stress, and help your project stay on schedule.
There is one important exception: additions. If you’re building an addition and leaving the existing home largely untouched, it’s often possible to remain in the house while most of the work is completed. The new space can be built and finished to near completion before the connection to the existing home is made.
Bottom line: If your remodel is extensive, moving out is usually the smartest investment you can make—for your budget, your timeline, and your peace of mind.
Question:
HOW LONG WOULD MY REMODEL TAKE?
Answer:
Much longer than HGTV would have you believe! While a single-room remodel, such as a bathroom, might take a month, projects that involve additions or multiple areas of an existing home typically take 6–9 months of construction.
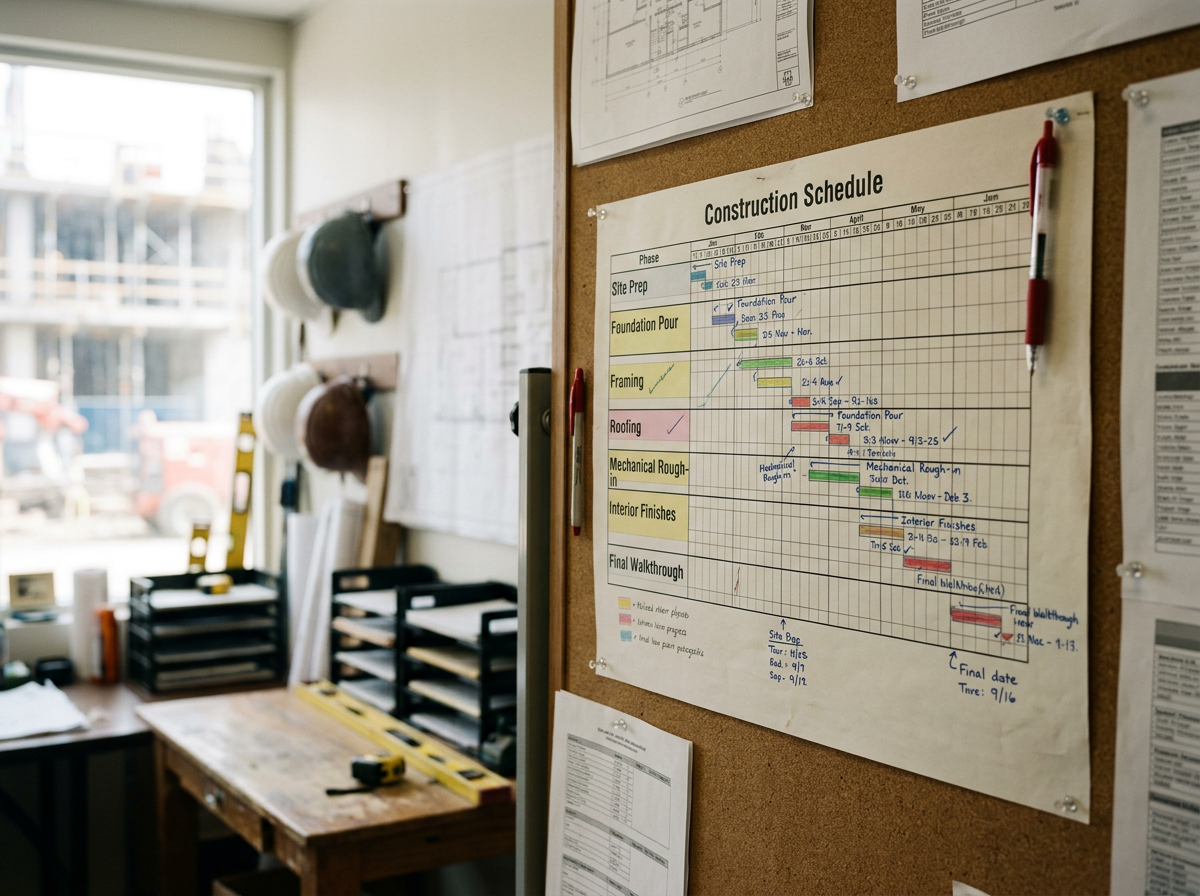
And construction is only part of the timeline. You should plan on roughly 2–3 months for permitting, in addition to the time needed for design, construction drawings, specifications, and final selections. In total, a realistic expectation is about a year to 15 months from the start of the design process to completion.
That said, we do everything we can to keep the process moving. Once the overall design concept is approved, we immediately begin the working drawings and submit for permits as quickly as possible. While the city is reviewing the plans, we can continue finalizing interior finishes and other selections that don't affect the permit.
We also bring the contractor into the process early, so they're prepared to mobilize as soon as the permit is issued. Once the permit application is filed, the contractor may also be able to pull a separate demolition permit and begin preparatory work, such as demolition and asbestos abatement.
Our goal is simple: keep every phase moving forward so your project is completed as efficiently—and predictably—as possible.