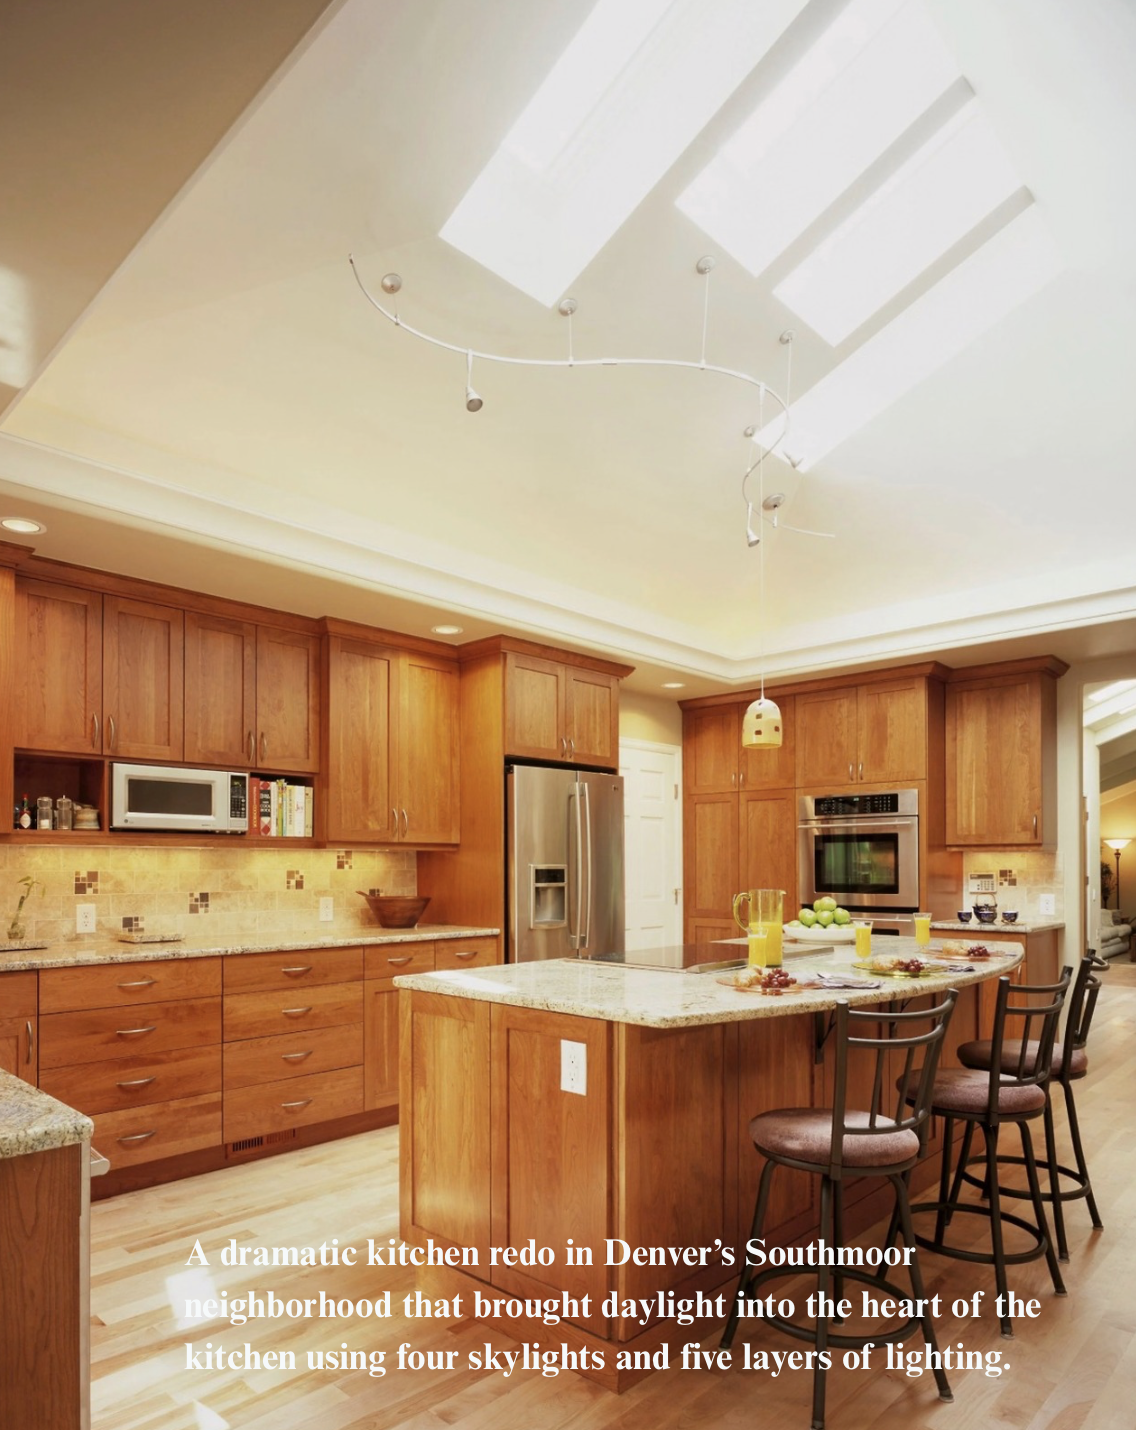
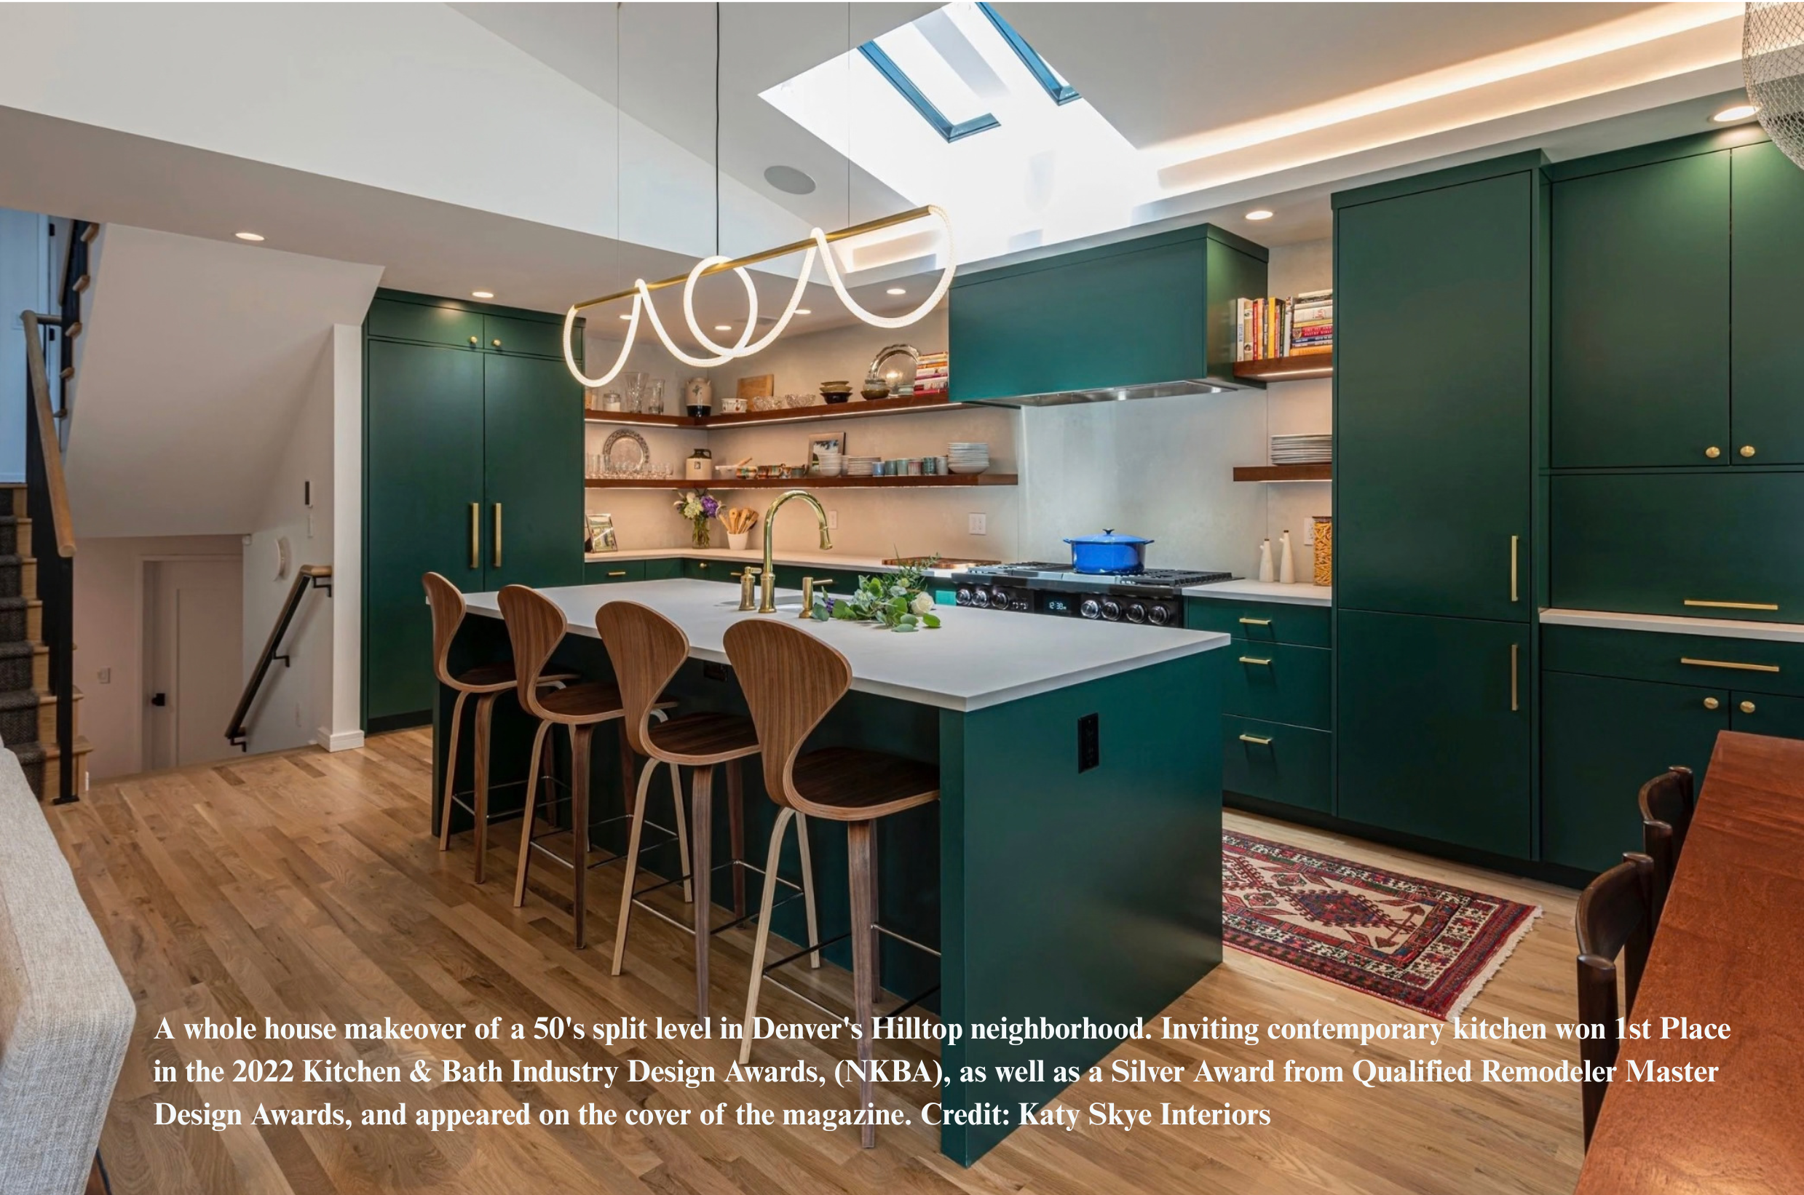
A dramatic kitchen redo in the Southmoor neighborhood of Denver of a 1970’s split level that brought daylight into the heart of an inside kitchen using four skylights and five layers of lighting.
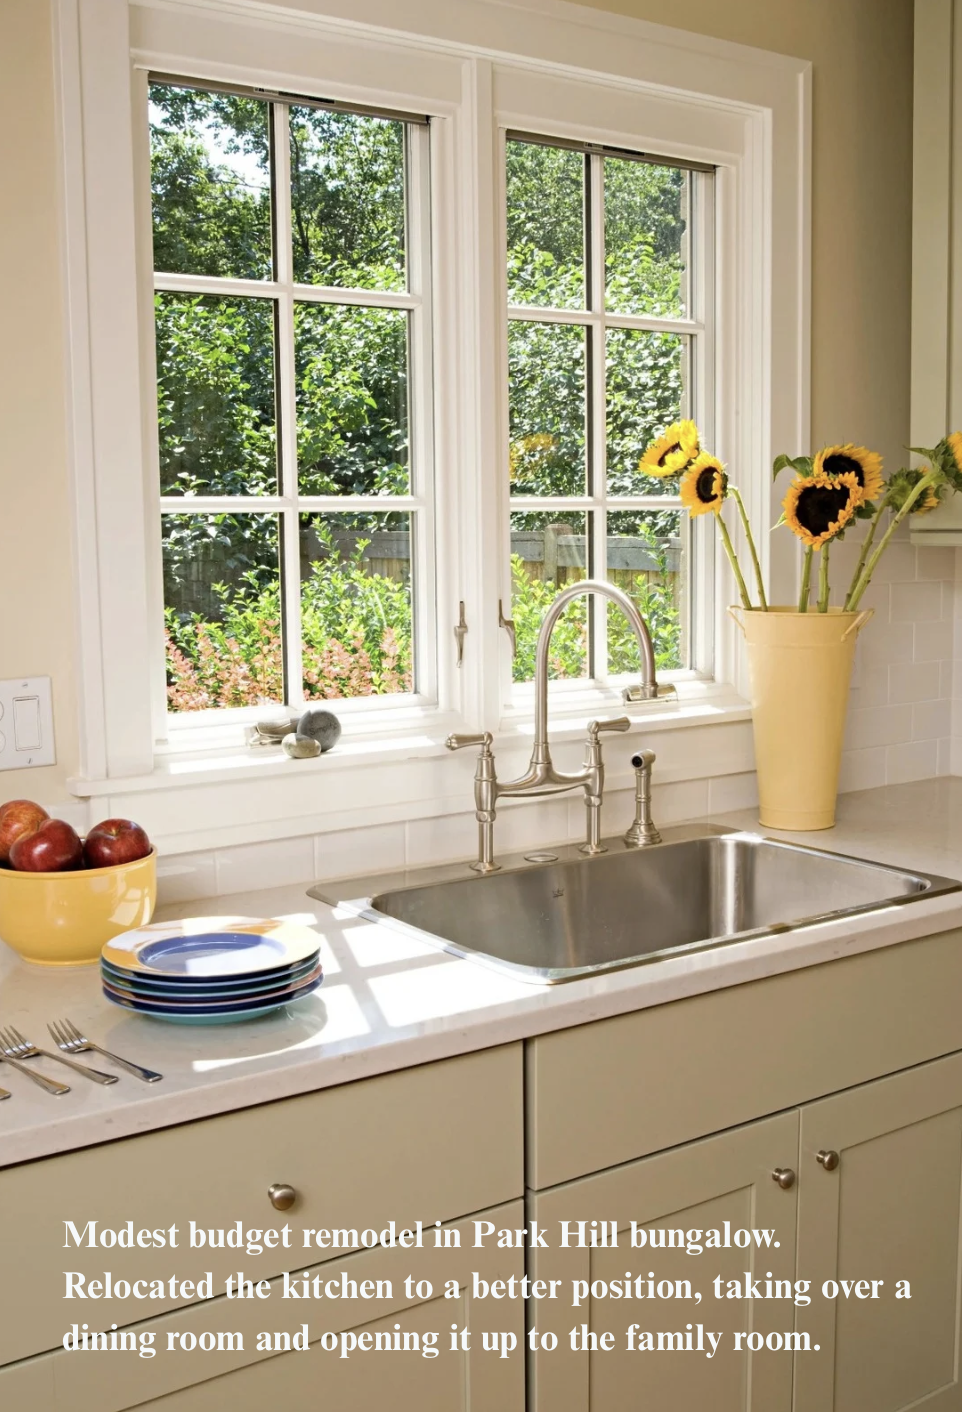
A bungalow kitchen remodel in Park Hill done on a modest budget that relocated the kitchen to a better position in the house by taking over a dining room and opening it up to the family room.
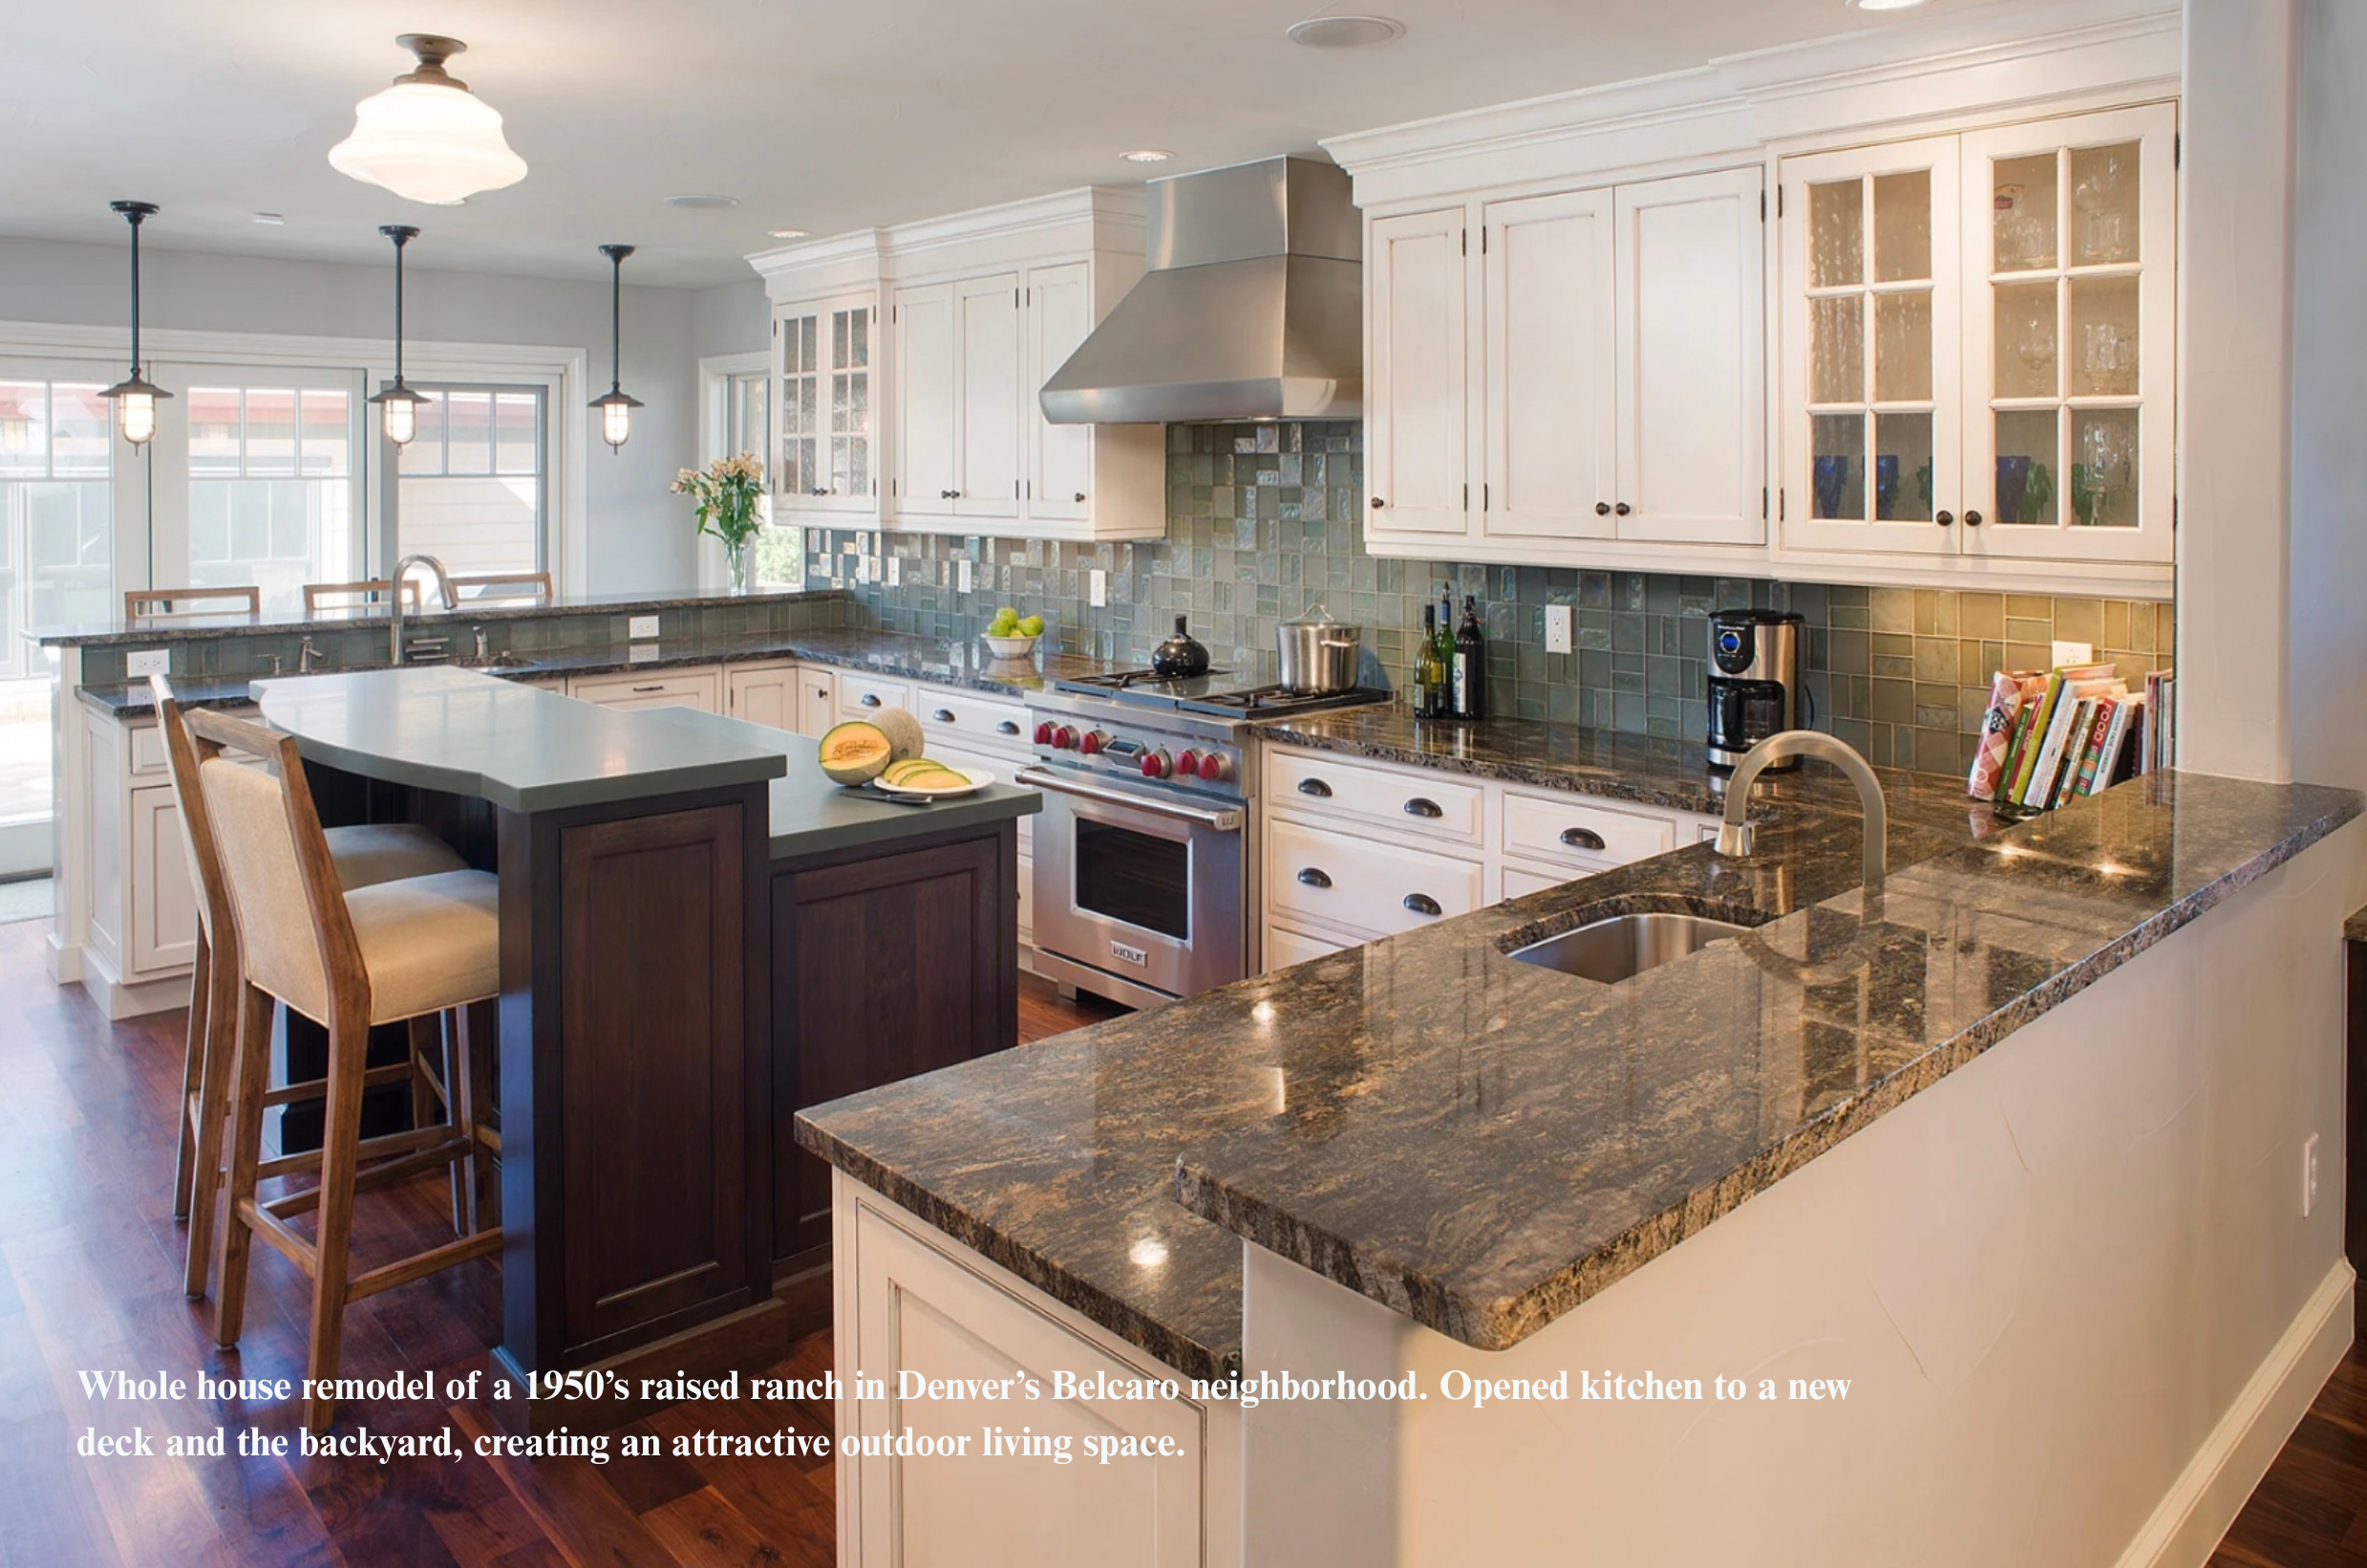
This white kitchen with green tile backsplash is a 1950’s raised ranch in the Belcaro neighborhood of Denver, part of a whole house remodel. It opens up to a new deck and the backyard, creating a better inside to outside flow.
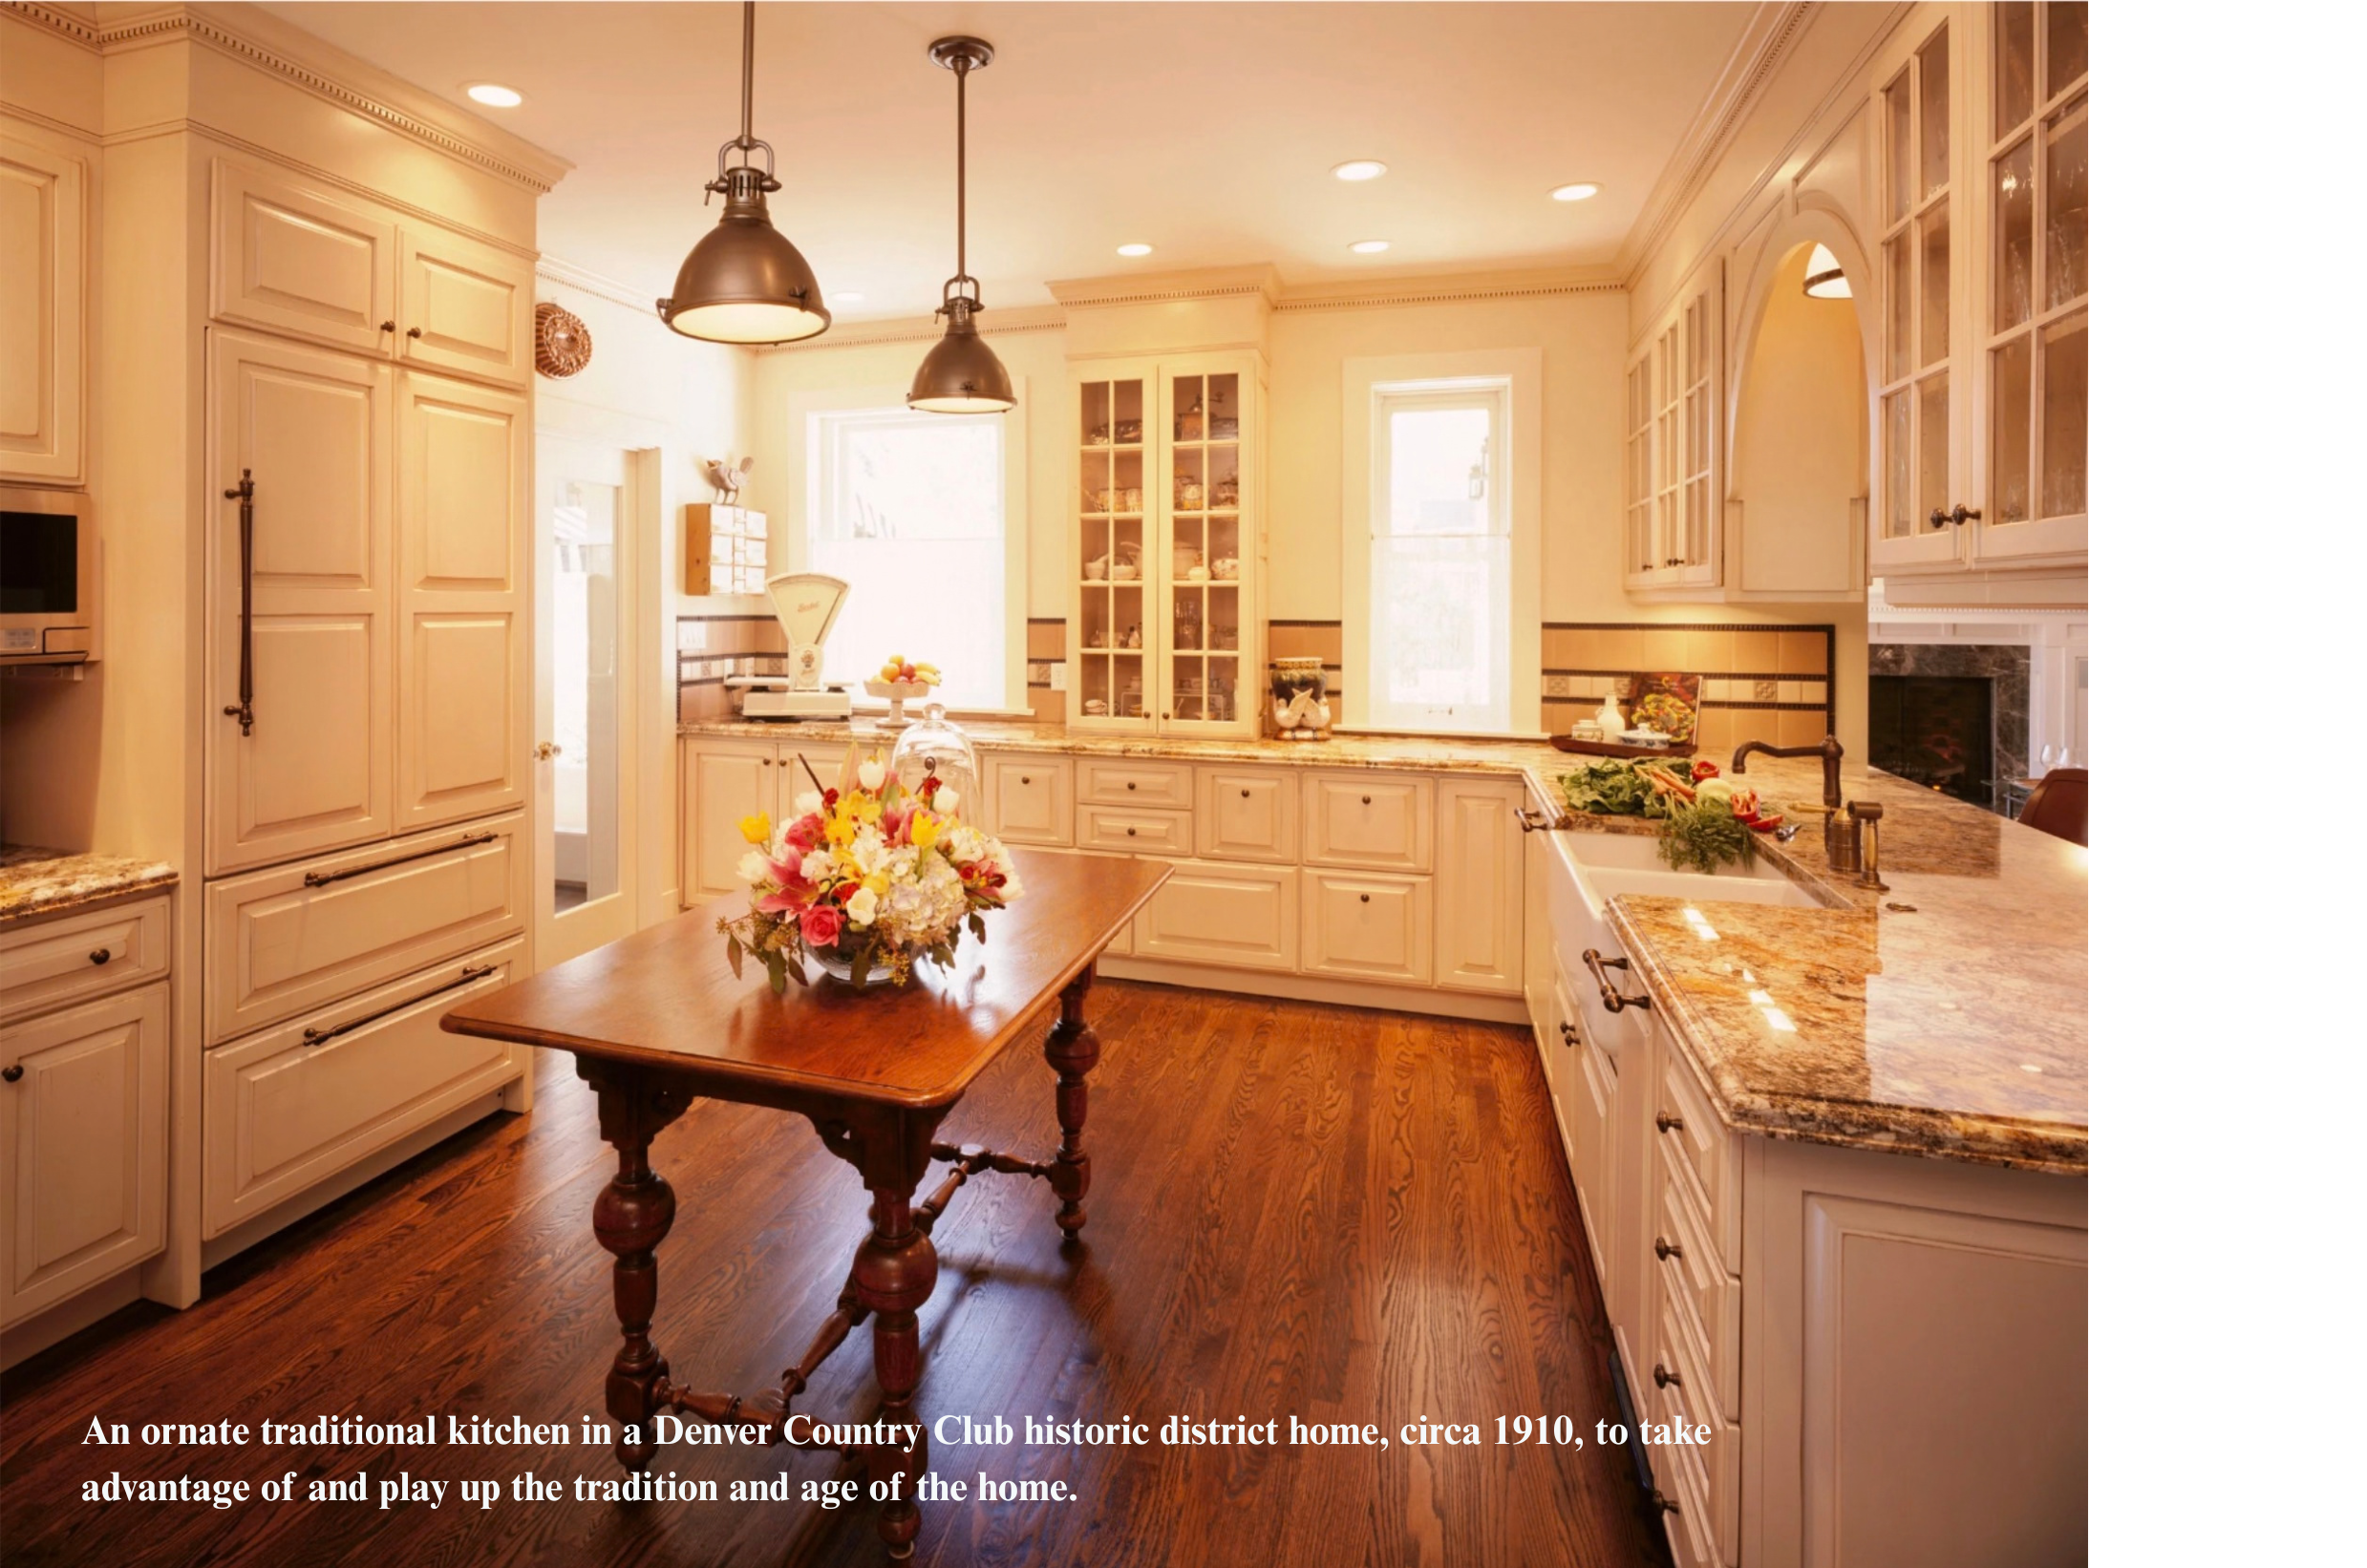
An ornate traditional kitchen in a Denver Country Club historic district home, circa 1910, to take advantage of and play up the tradition and age of the home.
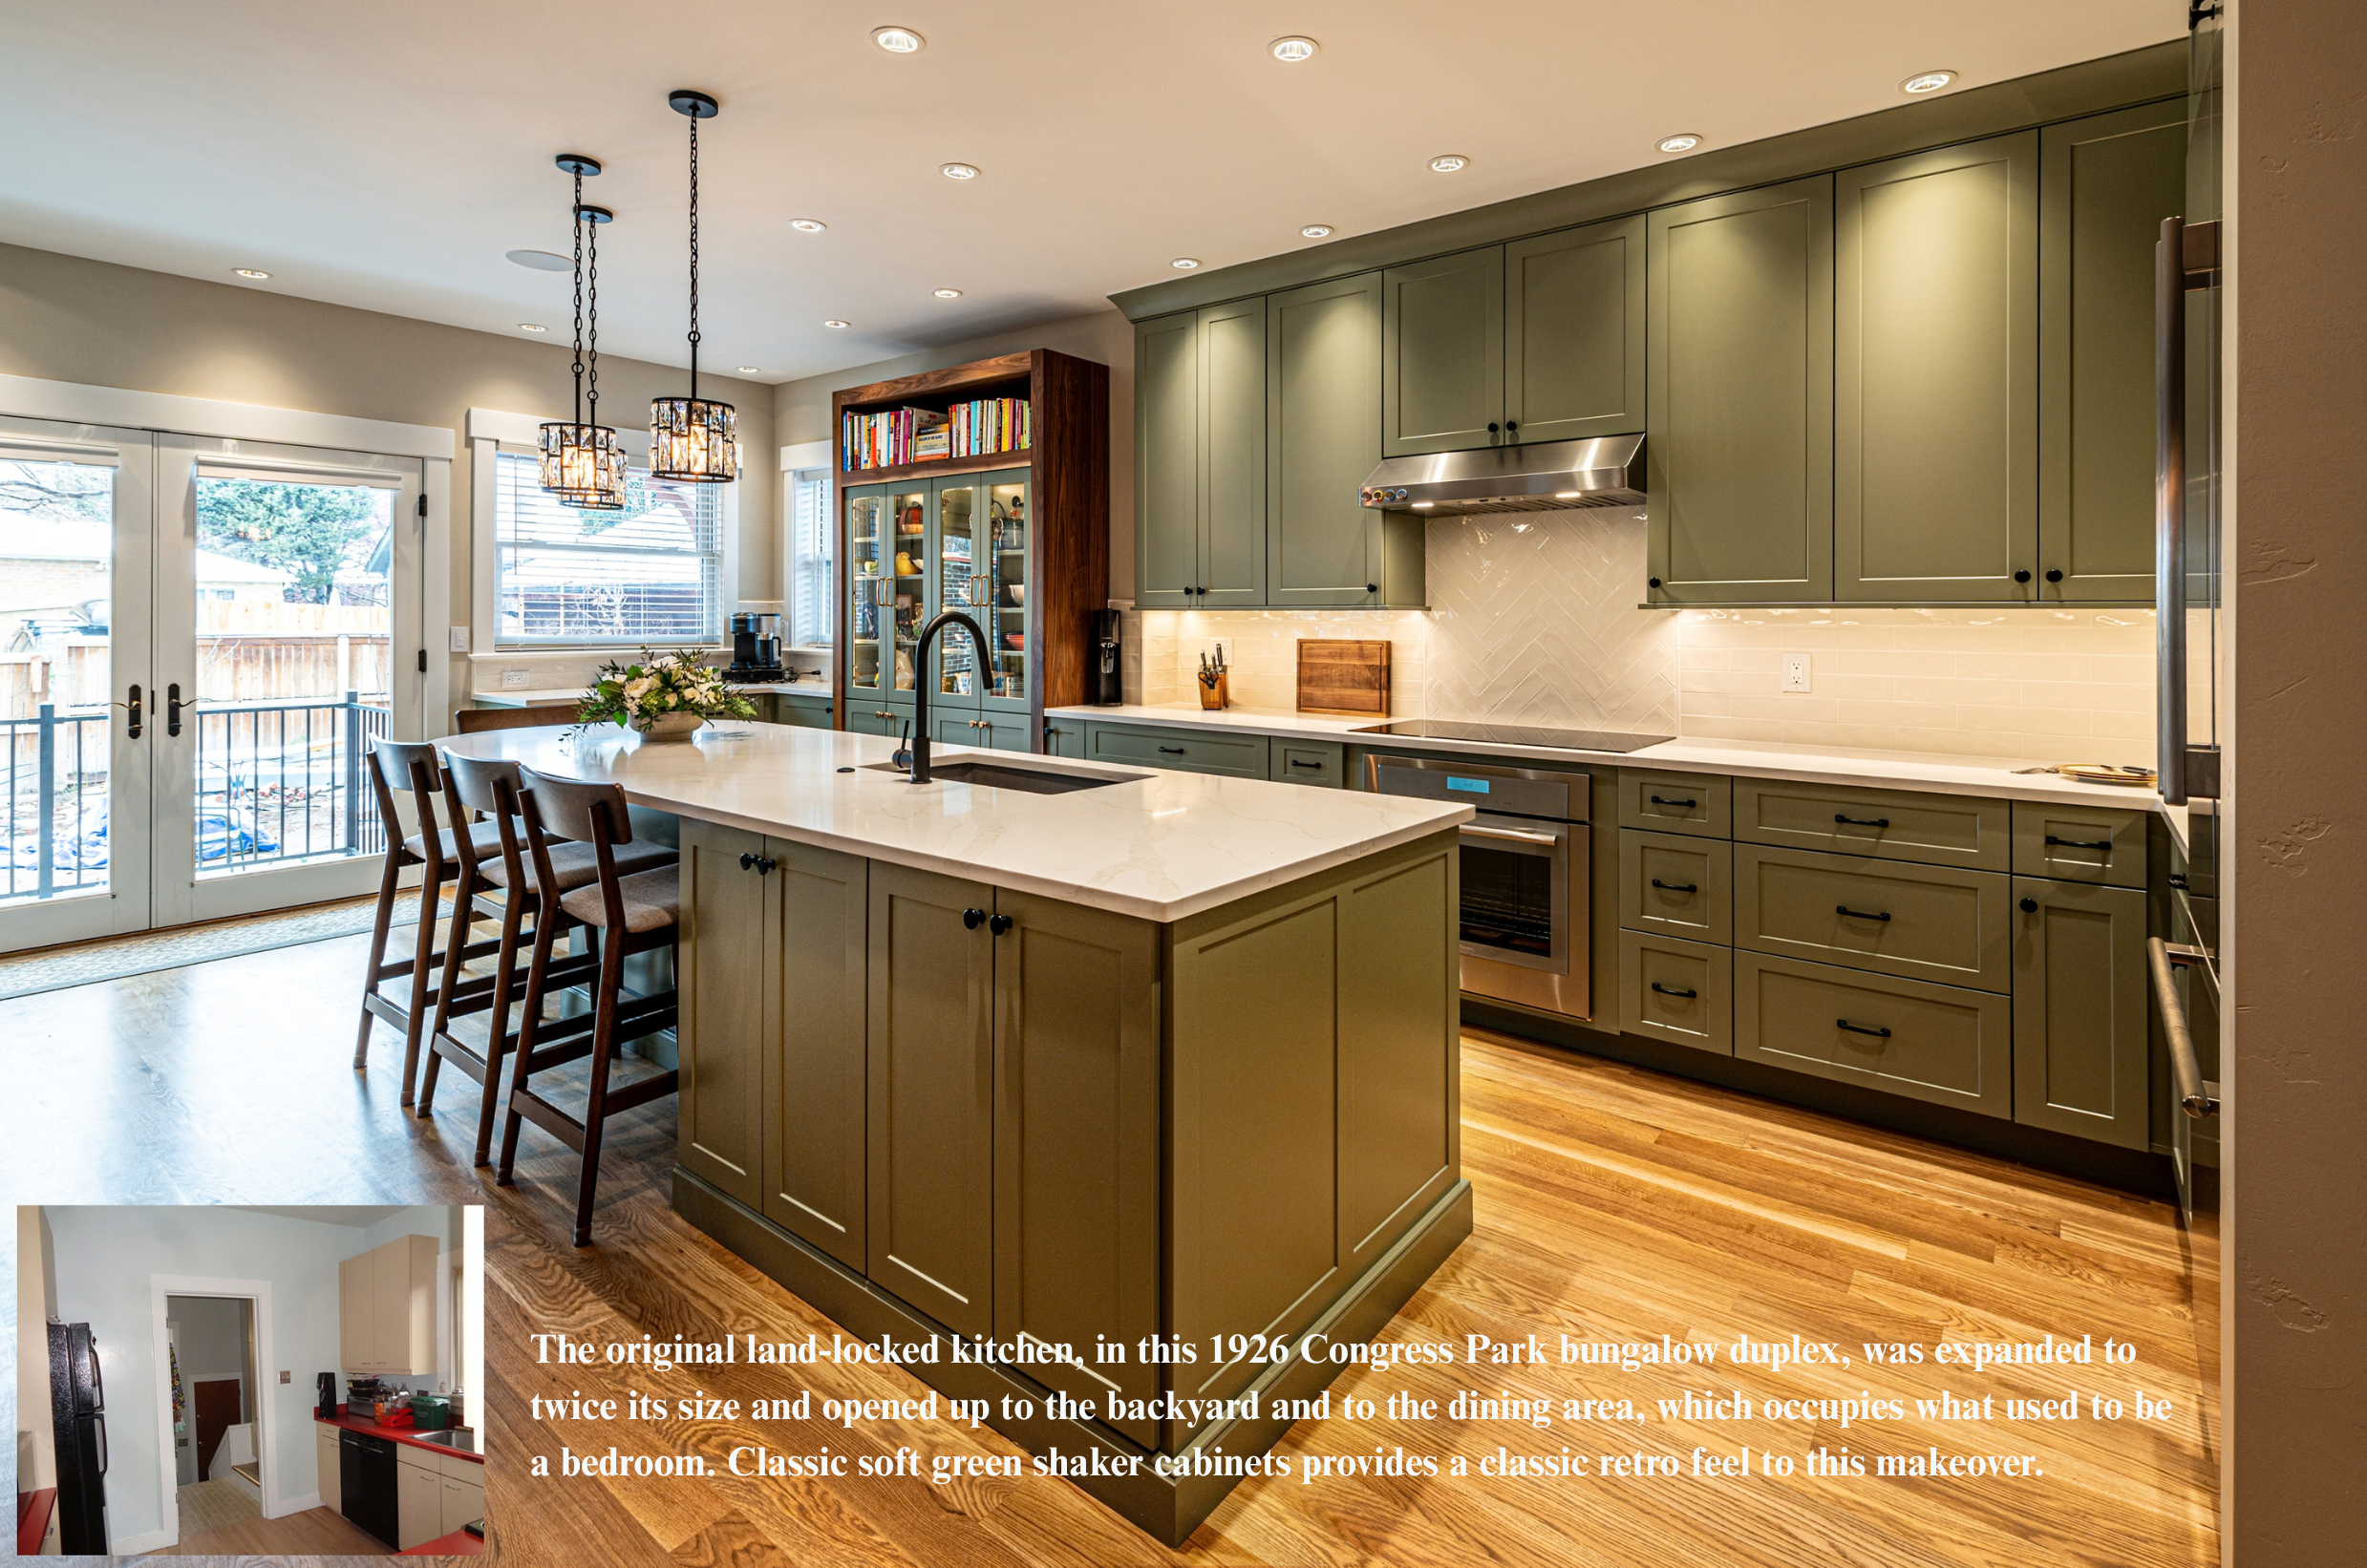
The original land-locked kitchen in the 1926 bungalow duplex was expanded to twice its size and opened up to the backyard and to the dining area, which occupies what used to be a bedroom. Classic soft green shaker cabinets provides a classic retro feel to this makeover.
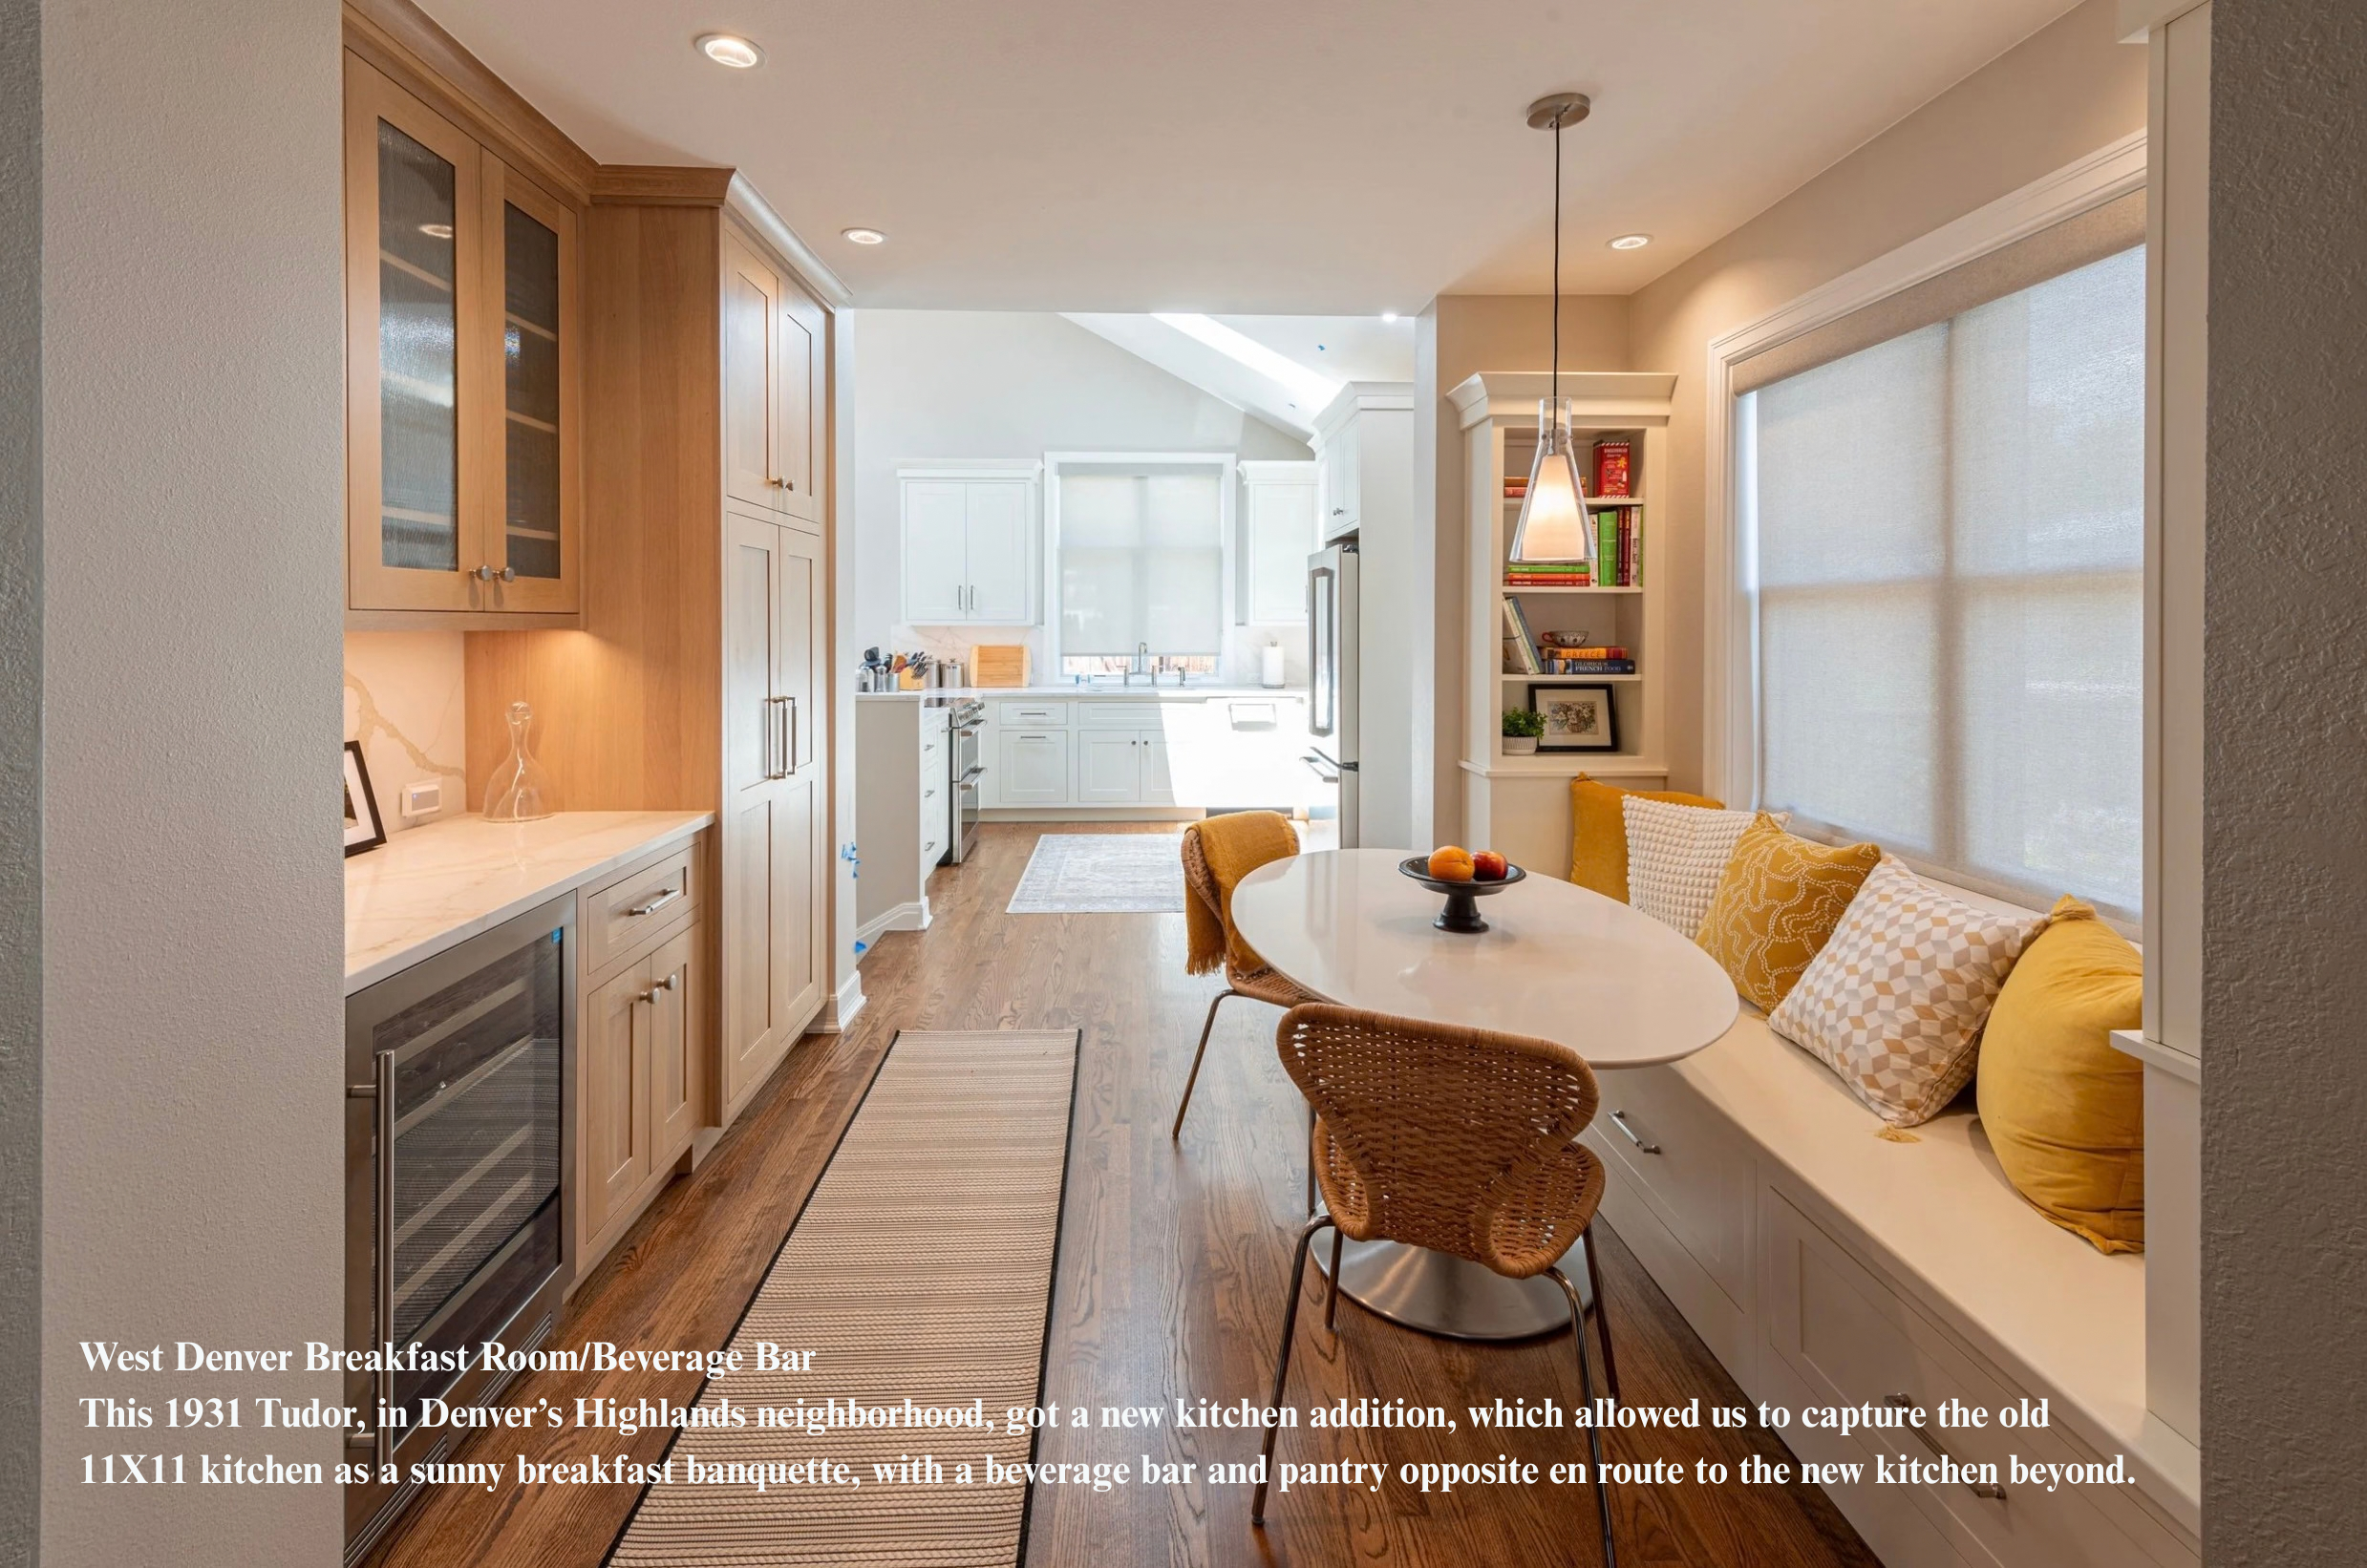
This 1931 Tudor in Denver’s Highlands neighborhood got a new kitchen addition, which allowed us to capture the old 11 X 11 kitchen as a sunny breakfast banquette with a beverage bar and pantry opposite en route to the new kitchen beyond.